Aluminium
Aluminium Glass Partitions for Offices and Shops: What to Specify
How to specify aluminium-framed glass partitions — frame profiles, finishes, glass types, doors and dimensions — so your quote is accurate and the install goes smoothly.
FitSpace · 3 min read
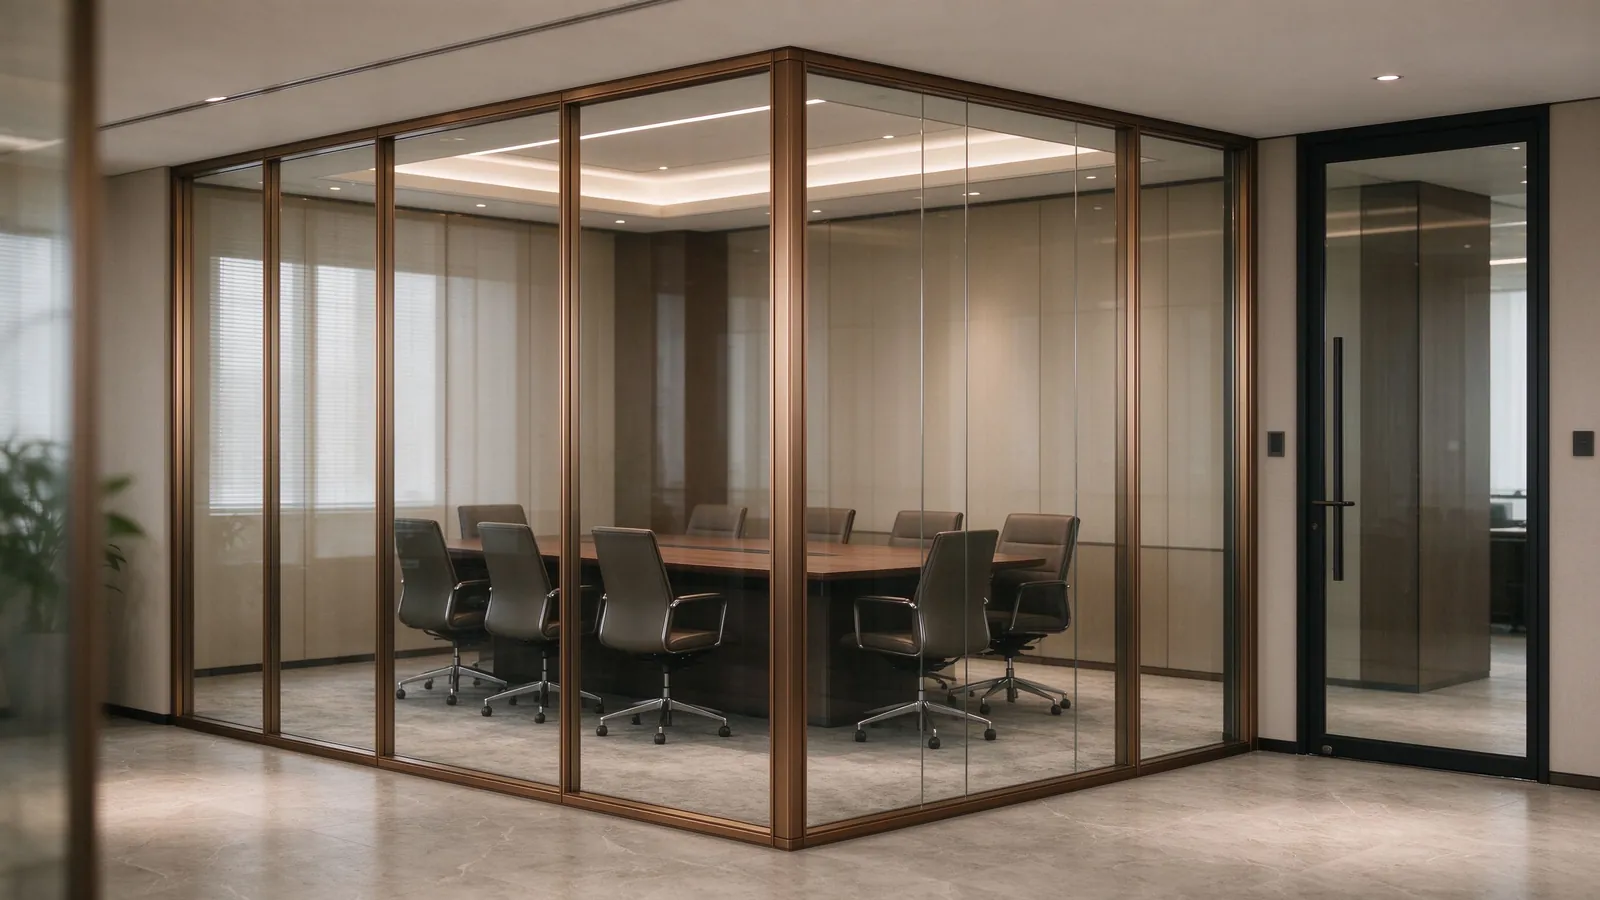 Illustrative
Aluminium-framed glass partitions are everywhere in modern offices, showrooms, clinics and cafés. They divide space without blocking light, they look clean and premium, and they are far quicker to install than solid walls. They are also one of the items most often specified too loosely — which leads to frames that do not fit, the wrong glass, or doors that open the wrong way.
Here is what to decide before you ask for a quote.
1. Frame profile: slim or standard
The frame is what gives a partition its look.
- Slim-frame profiles have narrow sightlines and suit premium offices, meeting rooms and showrooms. They give the “barely there” look many designers want.
- Standard profiles are slightly wider and more robust — a good choice for busy commercial spaces and larger panels.
If your designer has chosen a specific look, a photo or a section drawing of the profile is the most useful thing you can send.
2. Finish and colour
Common finishes include:
- Powder coating — matt black, white or any RAL colour
- Anodising — silver, champagne, bronze or black, with a metallic look
- Wood-grain transfer — a timber look on aluminium
Matt black and bronze or brass tones are very popular in hospitality and offices right now. Send RAL codes or a sample to match an exact colour.
3. Glass type and thickness
The glass affects safety, privacy and acoustics. Decide:
- Clear, frosted or tinted — frosted or film-patterned glass adds privacy for meeting rooms
- Single or double glazing — double glazing improves sound insulation between rooms
- Thickness — your designer or installer will usually specify this based on panel size and use
Tell us what the room is used for — for example a meeting room versus a shopfront — and we can suggest suitable options.
4. Doors
Doors are where most specification mistakes happen. For each door, confirm:
- Type — hinged, pivot or sliding
- Size — clear opening width and height
- Opening direction — which way it swings or slides
- Hardware — handles, locks, closers and their finish
5. Accurate dimensions
Partitions are made to size, so measurements matter. The best input is a floor plan with each partition run marked, plus:
- Floor-to-ceiling height at each location
- Run lengths and any corners or angles
- How the frame meets the floor, ceiling and walls
Your installer should confirm final site measurements before production — it is much easier to adjust a drawing than a finished frame.
6. Packing and installation
Glass and aluminium travel well when packed properly: profiles are wrapped and boxed, and glass is crated separately with protected edges. Labelling each frame and panel by location makes installation on site much faster.
Combining partitions with the rest of your fit-out
Partitions are rarely ordered alone. They are often consolidated with flooring, lighting and furniture for the same space, so everything arrives in one shipment.
See our aluminium profiles and frames, or send us your floor plan and partition layout for a quote within 48 hours.
Have a project in mind?
Send us your drawings or item list — we quote every item within 48 hours.
Related product lines